
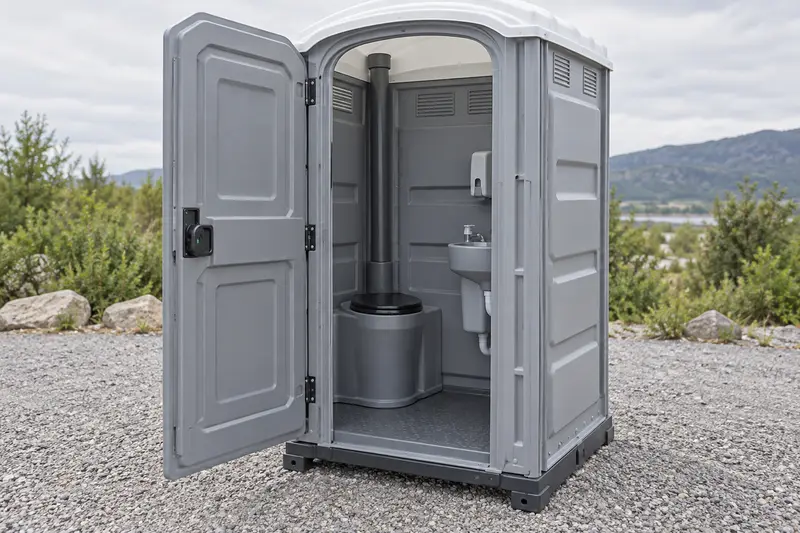
Facilities beside a private home
Fountain Inn combines a recognizable downtown with residential areas, local businesses, open spaces, and active property development across the community. That variety means a portable restroom plan should be shaped around the actual location and use rather than a one-size-fits-all approach. A backyard project, a community gathering, a commercial improvement, and a worksite can each have different access routes and placement constraints. Before requesting a quote, look at the property from the perspective of visitors, workers, and vehicles.
Keep worker and guest routes separate from private household space where appropriate. Explain available ground, door clearance and access for the rental vehicle. For Mauldin and the listed nearby locations, send the actual rental address—not just a billing address. If the usable entrance is on another side of the property, include that detail before discussing placement.
Check more than the footprint
A cabin may fit a corner while the approach is unsuitable for delivery or servicing. Describe both the placement area and the route leading to it.
Turn those details into a useful enquiry
Explain the route people will take and the access needs the arrangement must support. Include the Fountain Inn property address and the dates the facilities need to be usable. The listed city does not establish a local depot, a fixed delivery radius or availability at every address.